Share this with your friends


+17809666822
Chabillon Realty Team
194 Elliott Wynd, Fort Saskatchewan, AB T8L 1V1
Courtesy of Timothy S Baker of RE/MAX Edge Realty.
- $599,900
- 3
- BD
- 3
- BA
- 2,040
- SqFt




- List Price
- $599,900
- MLS® #
- E4512046
- Bedrooms
- 3
- Bathrooms
- 3
- Year Built
- 2026
- Region
- Fort Saskatchewan
- Community
- South Pointe
Property Description
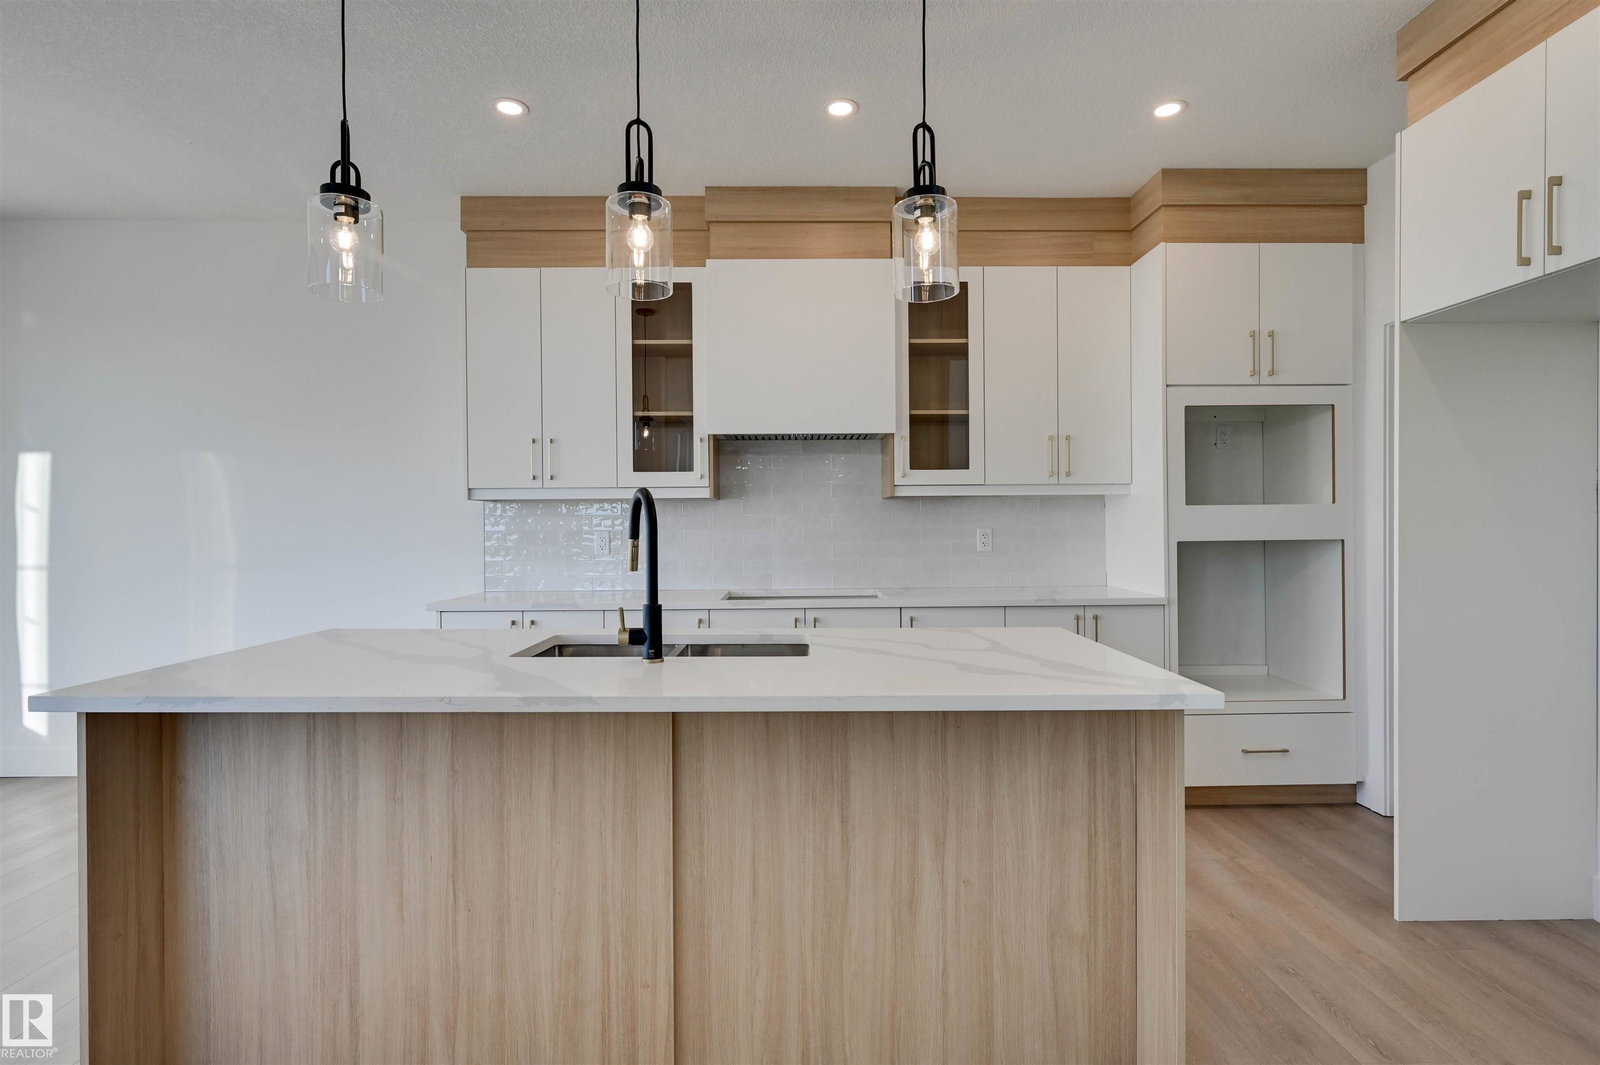
Backing onto a beautiful pond, this stunning new two-storey offers incredible views and a bright, modern design throughout. The main floor features soaring open-to-above ceilings, oversized windows overlooking the water and a striking feature fireplace. The impressive kitchen offers quartz countertops, two-tone cabinetry, a large island, stylish lighting and plenty of storage, flowing into the dining and living areas. A main-floor den provides the perfect home office or flex space, while the mudroom features built-in storage. Upstairs, the spacious primary retreat showcases pond views, a tray ceiling and feature wall, along with additional bedrooms and beautifully finished bathrooms featuring tiled tub/shower surrounds and quartz counters. Complete with modern black accents, an open staircase and double attached garage, this home combines contemporary style with an exceptional pond-backing location.

Additional Information
- Parking Spaces
- 4
- Garage
- Yes
- Elementary School
- Southpointe School
- Junior High School
- Rudolph Hennig
- Senior High School
- Fort High
How much is your home worth?
...get instant property value now!
Mortgage Calculator
MLS® System Data is made available from the REALTORS® Association of Edmonton. Data is deemed reliable but is not guaranteed accurate by the REALTORS® Association of Edmonton. Copyright 2026 by the REALTORS® Association of Edmonton. All Rights Reserved. Data was last updated .
The trademarks REALTOR®, REALTORS® and the REALTOR® logo are controlled by The Canadian Real Estate Association (CREA) and identify real estate professionals who are members of CREA. The trademarks MLS®, Multiple Listing Service® and the associated logos are owned by CREA and identify the quality of services provided by real estate professionals who are members of CREA.