Share this with your friends


+17809666822
Chabillon Realty Team
50535 Rge Rd 233 Unit 73, Rural Leduc County, AB T4X 0L4
Courtesy of Cyril Kaderabek of Garth Realty Group.
- $1,440,000
- 6
- BD
- 4
- BA
- 3,721
- SqFt




- List Price
- $1,440,000
- MLS® #
- E4506165
- Bedrooms
- 6
- Bathrooms
- 4
- Year Built
- 2014
- Region
- Leduc County
- Community
- Woodland Heights_Ledu
Property Description
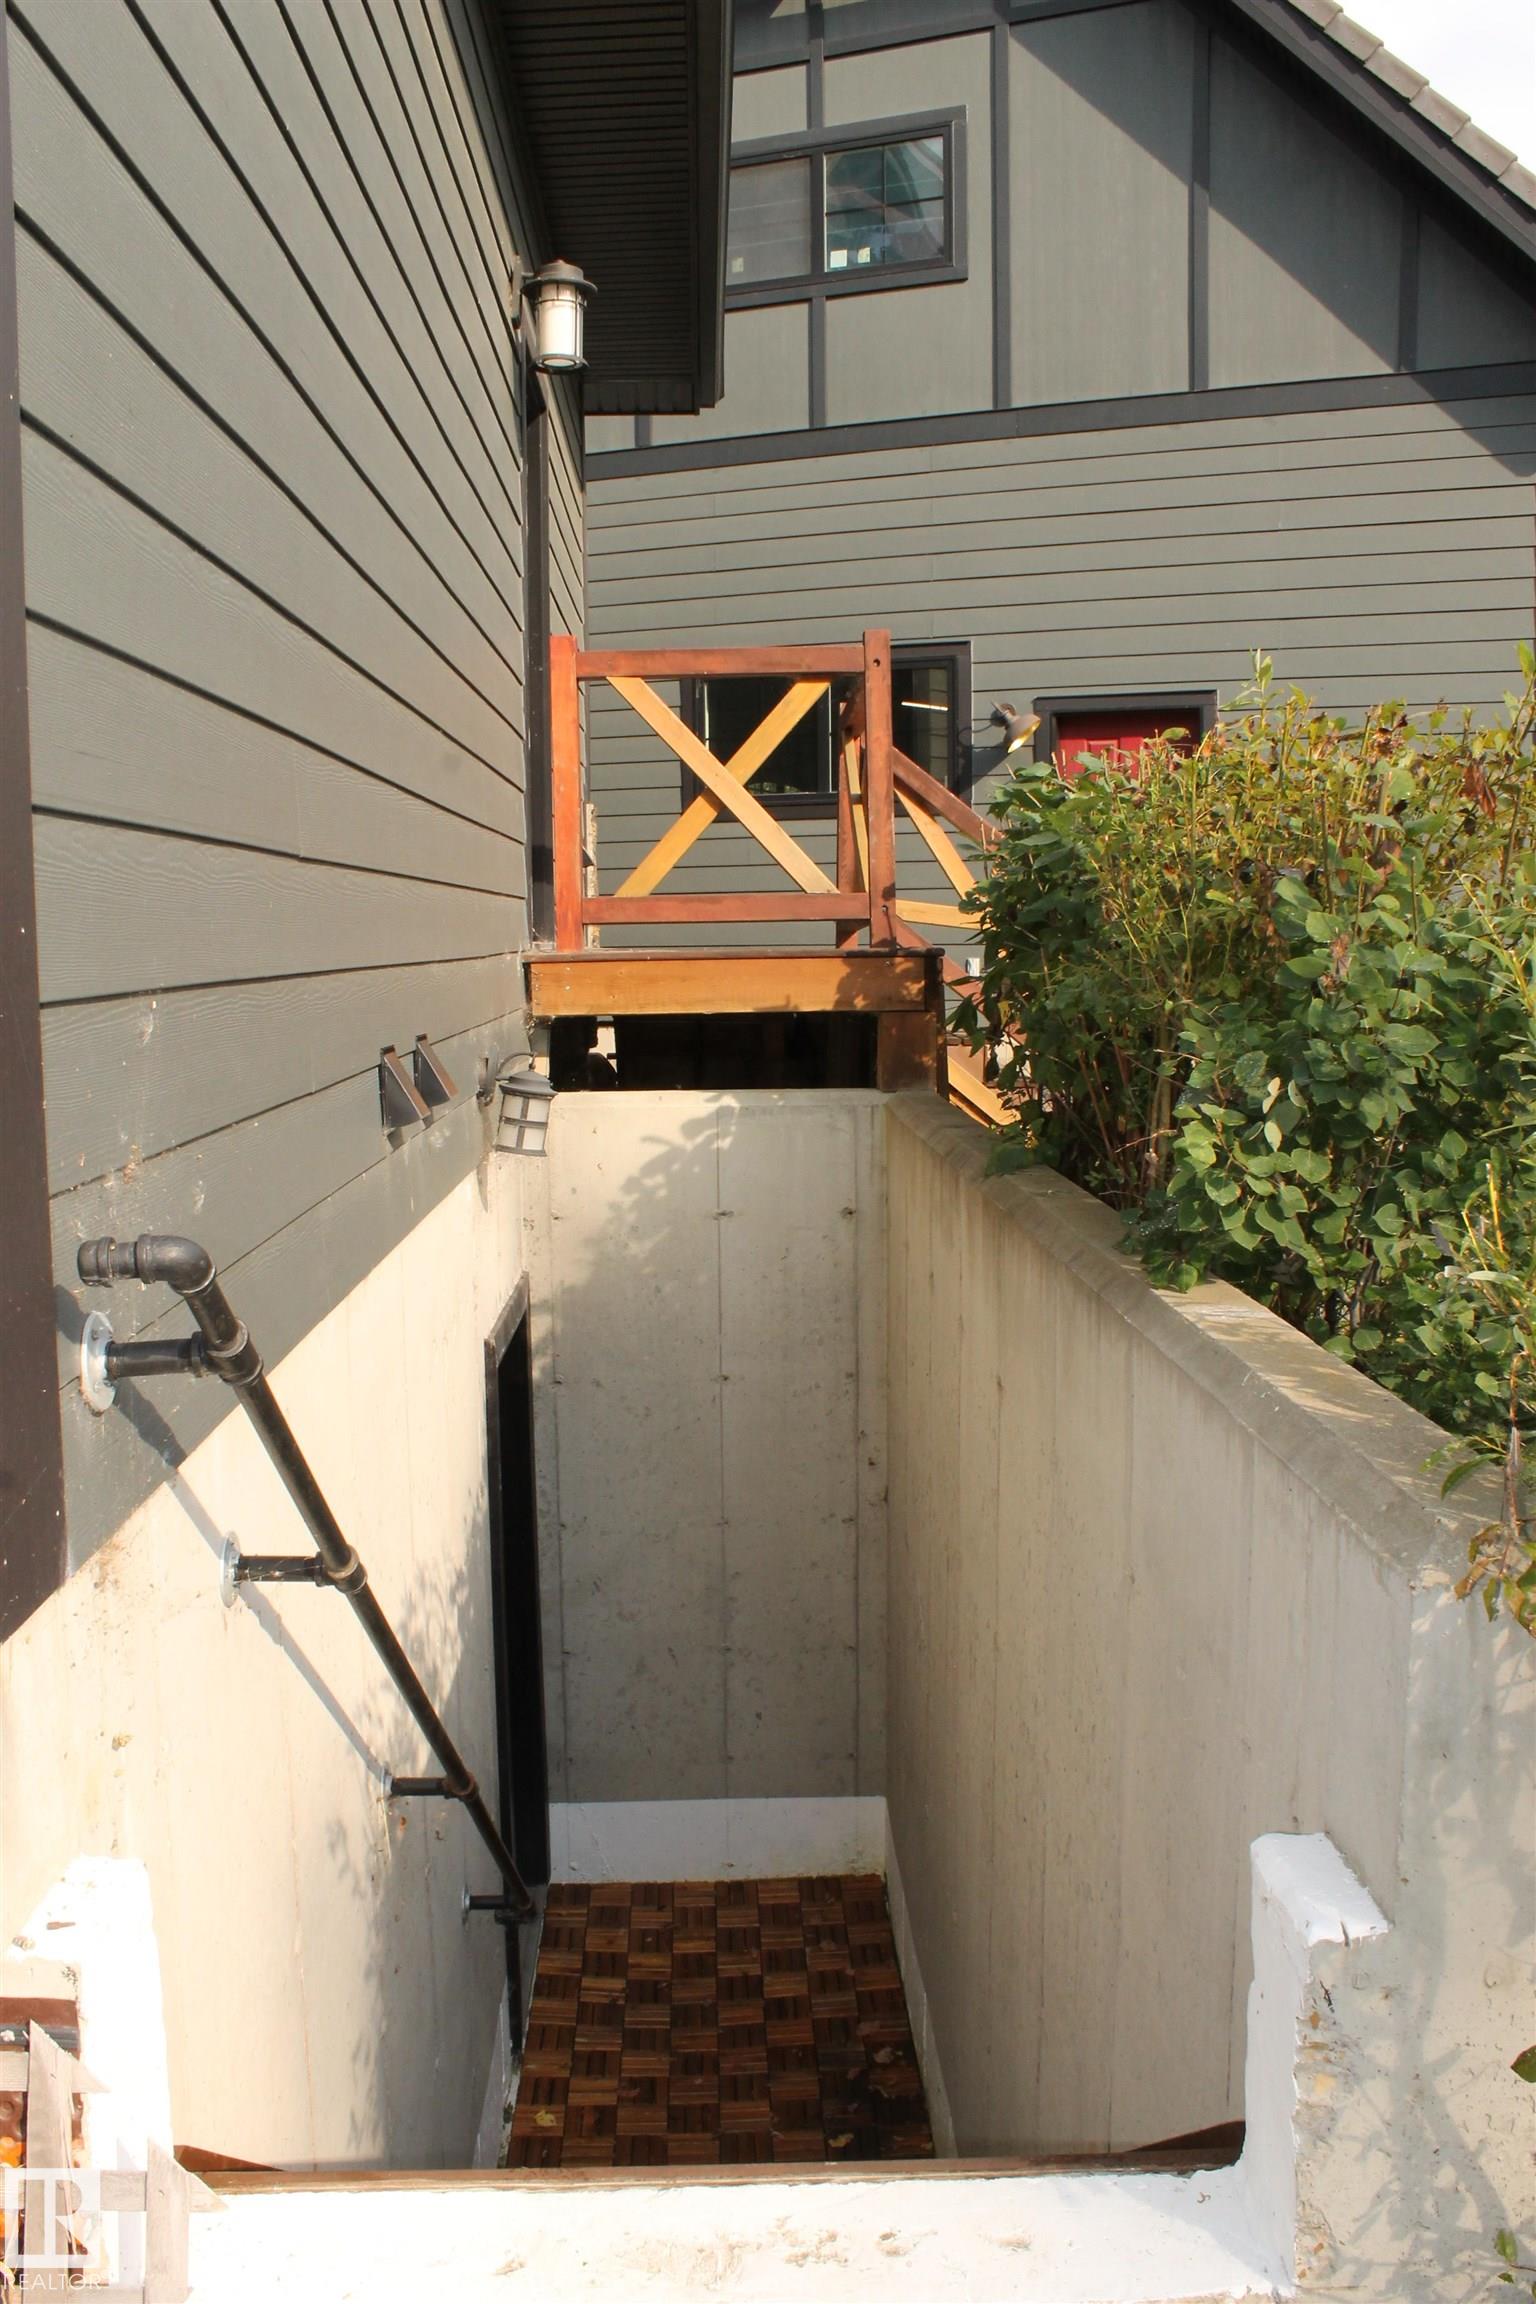
This 6 bedroom 4 bathroom exceptional 3.2-acre property in a private gated community offering approx. 6,000 sq. ft. of living space plus an oversized detached garage with approx. 1,100 sq. ft. of potential living space above. Built to last with Hardie Board exterior, concrete roof tiles, timber framing, spray-foam insulation, triple-pane windows & 200-amp service. In-floor heating on all 3 levels, including the concrete second floor. Main floor offers 10’ ceilings, 3 bedrooms, each with an ensuite, plus an office. Upstairs, the primary retreat features a gas fireplace, 6-piece ensuite, 2 walk-in closets & second office. Living room has a wood-burning fireplace. Basement has 10’ ceilings & an illegal suite with separate entrance. Oversized detached garage has 11’ ceilings with an undeveloped shop/loft above, originally designed and permited as a nanny suite. Exceptional space, privacy & quality construction. Basement development permitted by County; secondary suite is not permitted.
/u.realgeeks.media/chabillon/837f52ffb215-UPB74F4997A4F84F.png)
Additional Information
- Building Name
- Woodland Heights
- Garage
- Yes
Mortgage Calculator
MLS® System Data is made available from the REALTORS® Association of Edmonton. Data is deemed reliable but is not guaranteed accurate by the REALTORS® Association of Edmonton. Copyright 2026 by the REALTORS® Association of Edmonton. All Rights Reserved. Data was last updated .
The trademarks REALTOR®, REALTORS® and the REALTOR® logo are controlled by The Canadian Real Estate Association (CREA) and identify real estate professionals who are members of CREA. The trademarks MLS®, Multiple Listing Service® and the associated logos are owned by CREA and identify the quality of services provided by real estate professionals who are members of CREA.