10937 130 Street, Edmonton, AB T5M 0Z4
Courtesy of Paul M Blais of RE/MAX Excellence.
- $839,900
- 4
- BD
- 4
- BA
- 1,818
- SqFt




- List Price
- $839,900
- MLS® #
- E4505777
- Bedrooms
- 4
- Bathrooms
- 4
- Year Built
- 2016
- Region
- Edmonton
- Community
- Westmount
Property Description
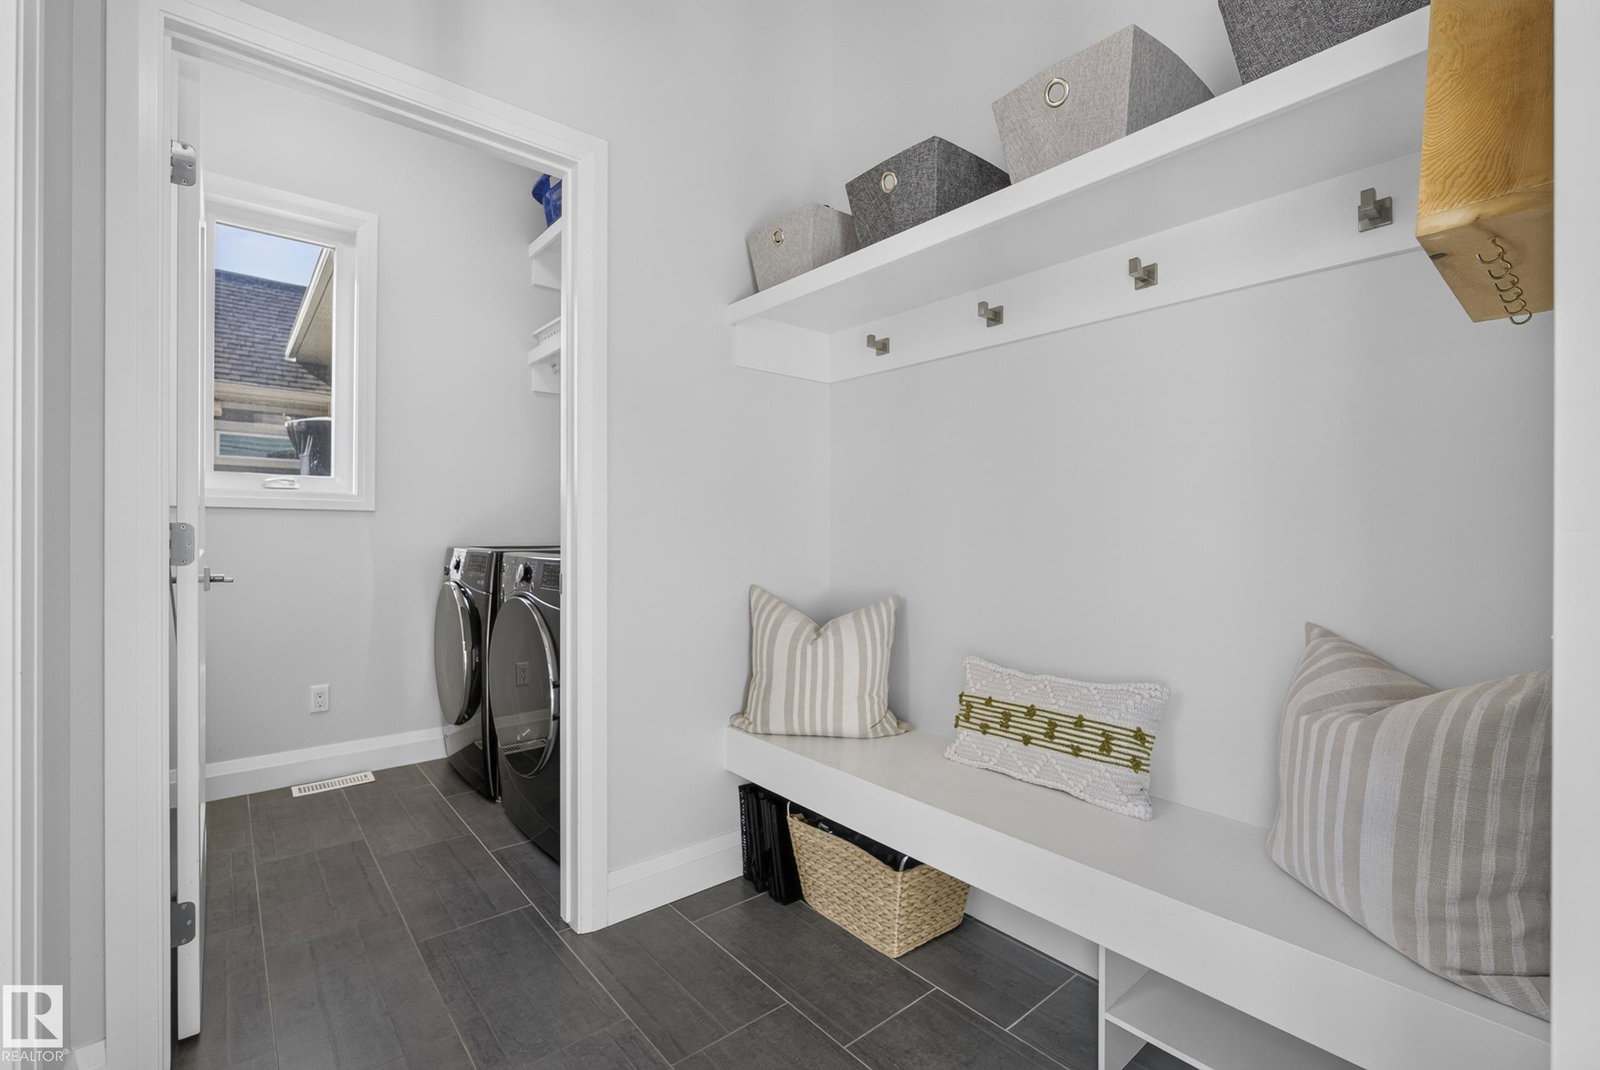
Modern style, generous space and an unbeatable Westmount location come together in this beautiful two-storey offering over 2,500 sq ft of finished living space. The bright, open main floor with 10ft ceilings features a spacious living room with gas fireplace, large dining area, a stunning kitchen with quartz countertops, soft-close cabinetry, stainless steel appliances, gas range and a striking tiled wall, plus a mudroom and laundry area, & a 2-piece bath. Upstairs, the expansive feel continues with 10ft ceilings and all 3 bedrooms have their own ensuite & walk-in closet, including the impressive primary with a freestanding soaker tub, custom shower and dual sinks. The fully finished basement adds a large rec room, 4th bedroom & full bath with custom shower. Year around comfort with A/C. Enjoy a fully fenced & landscaped yard with deck, patio, built-in concrete BBQ station and double detached garage. Set on a quiet tree-lined street all just minutes from Westmount’s shops, restaurants, schools & downtown.
/u.realgeeks.media/chabillon/837f52ffb215-UPB74F4997A4F84F.png)
Additional Information
- Garage
- Yes
Mortgage Calculator
MLS® System Data is made available from the REALTORS® Association of Edmonton. Data is deemed reliable but is not guaranteed accurate by the REALTORS® Association of Edmonton. Copyright 2026 by the REALTORS® Association of Edmonton. All Rights Reserved. Data was last updated .
The trademarks REALTOR®, REALTORS® and the REALTOR® logo are controlled by The Canadian Real Estate Association (CREA) and identify real estate professionals who are members of CREA. The trademarks MLS®, Multiple Listing Service® and the associated logos are owned by CREA and identify the quality of services provided by real estate professionals who are members of CREA.