10834 125 Street, Edmonton, AB T5M 0L4
Courtesy of Caitlin Heine of RE/MAX Real Estate.
- $874,900
- 3
- BD
- 2
- BA
- 1,463
- SqFt




- List Price
- $874,900
- MLS® #
- E4505731
- Bedrooms
- 3
- Bathrooms
- 2
- Year Built
- 1912
- Region
- Edmonton
- Community
- Westmount
Property Description
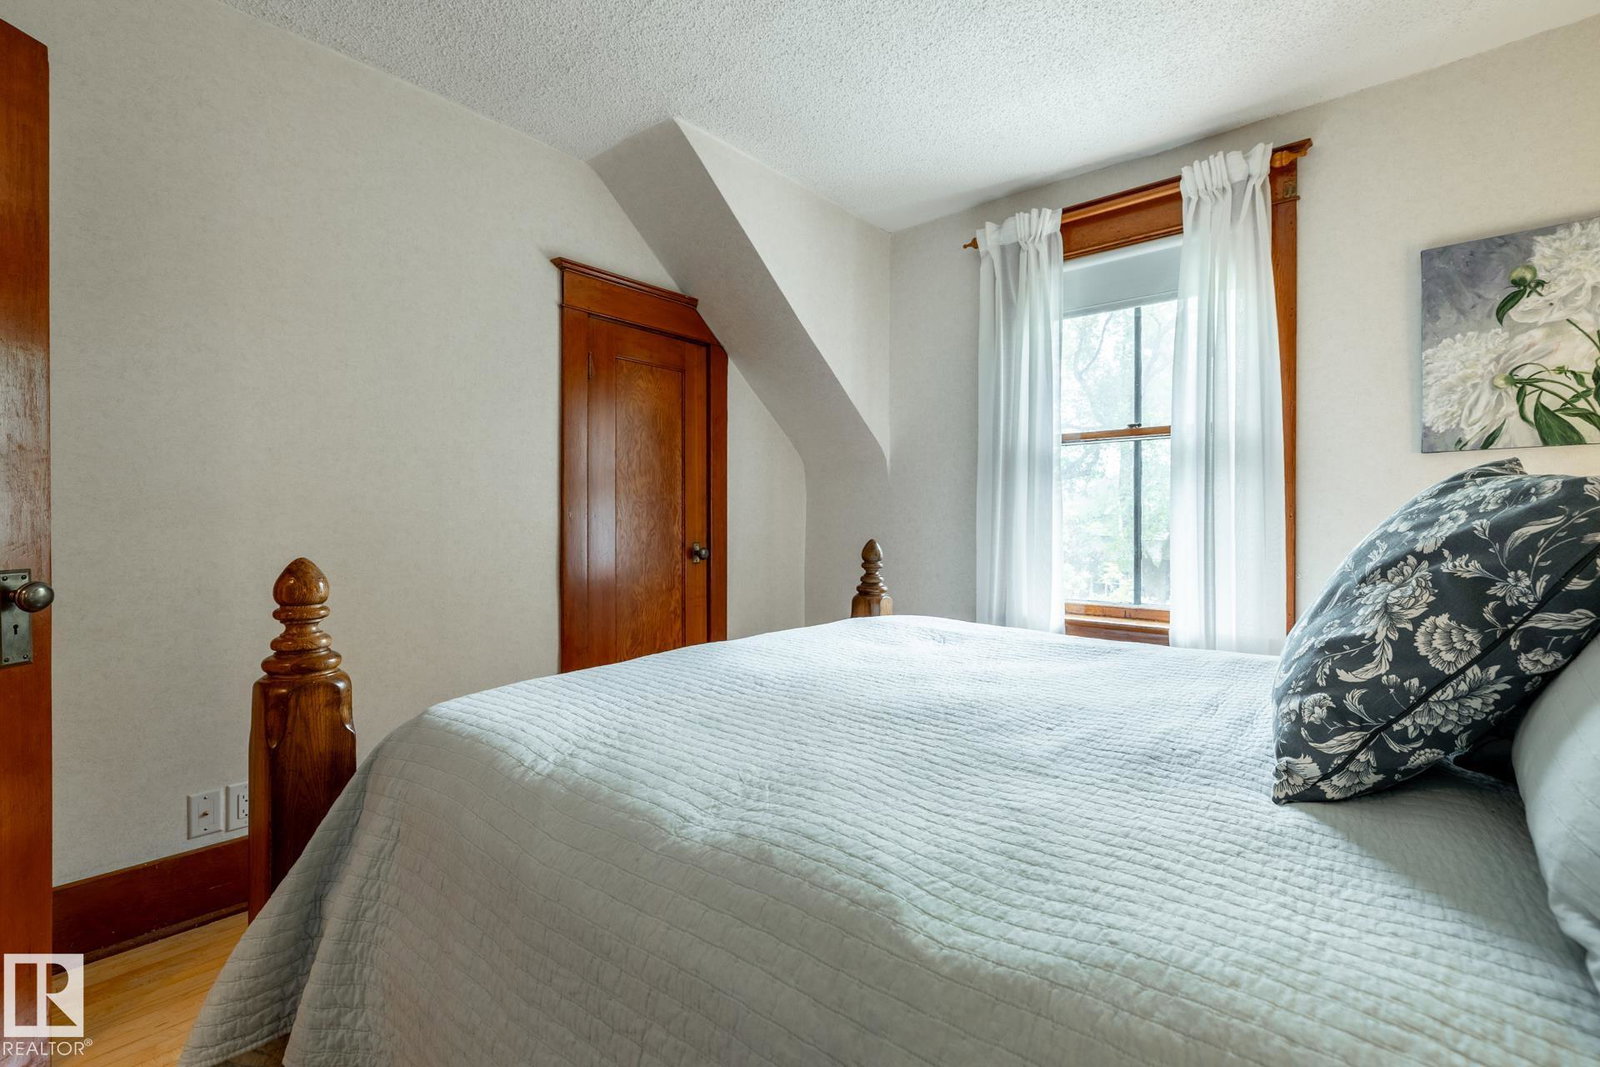
A rare convergence of historic architecture and substantial modern renewal in the heart of Westmount. In 2003, the Charles Barker Residence was lifted onto a new concrete foundation with new sewer, sump and water lines, creating a full-height, in-floor heated lower level. Further improvements include updated mechanical, new central air and a 2023 cedar-shake roof. Offering 2,375+ sq. ft. of total living space, 3 bedrooms and 2.5 baths, the home retains the craftsmanship that makes it exceptional: original hardwood, substantial millwork, glass pocket doors, brick fireplace, enclosed 3 season sunroom, claw-foot tub and pressed-tin ceiling. The 696 m² grounds are equally distinguished, with mature trees, pond, west-facing two-tiered deck and oversized double garage. Just steps from the restaurants, galleries, cafés and independent shops of 124 Street. A remarkably complete Westmount residence, restored for modern life while preserving what makes it exceptional.
/u.realgeeks.media/chabillon/837f52ffb215-UPB74F4997A4F84F.png)
Additional Information
- Garage
- Yes
- Elementary School
- Westglen School
- Junior High School
- Westmount School
- Senior High School
- Ross Shep
Mortgage Calculator
MLS® System Data is made available from the REALTORS® Association of Edmonton. Data is deemed reliable but is not guaranteed accurate by the REALTORS® Association of Edmonton. Copyright 2026 by the REALTORS® Association of Edmonton. All Rights Reserved. Data was last updated .
The trademarks REALTOR®, REALTORS® and the REALTOR® logo are controlled by The Canadian Real Estate Association (CREA) and identify real estate professionals who are members of CREA. The trademarks MLS®, Multiple Listing Service® and the associated logos are owned by CREA and identify the quality of services provided by real estate professionals who are members of CREA.