318 Jensen Lakes Boulevard, St. Albert, AB T8N 7Z4
Courtesy of Sergio Maione of RE/MAX Elite.
- $724,888
- 4
- BD
- 3
- BA
- 1,756
- SqFt




- List Price
- $724,888
- MLS® #
- E4505059
- Bedrooms
- 4
- Bathrooms
- 3
- Year Built
- 2023
- Region
- St. Albert
- Community
- Jensen Lakes
- HOA Fee Amount
- $577
Property Description
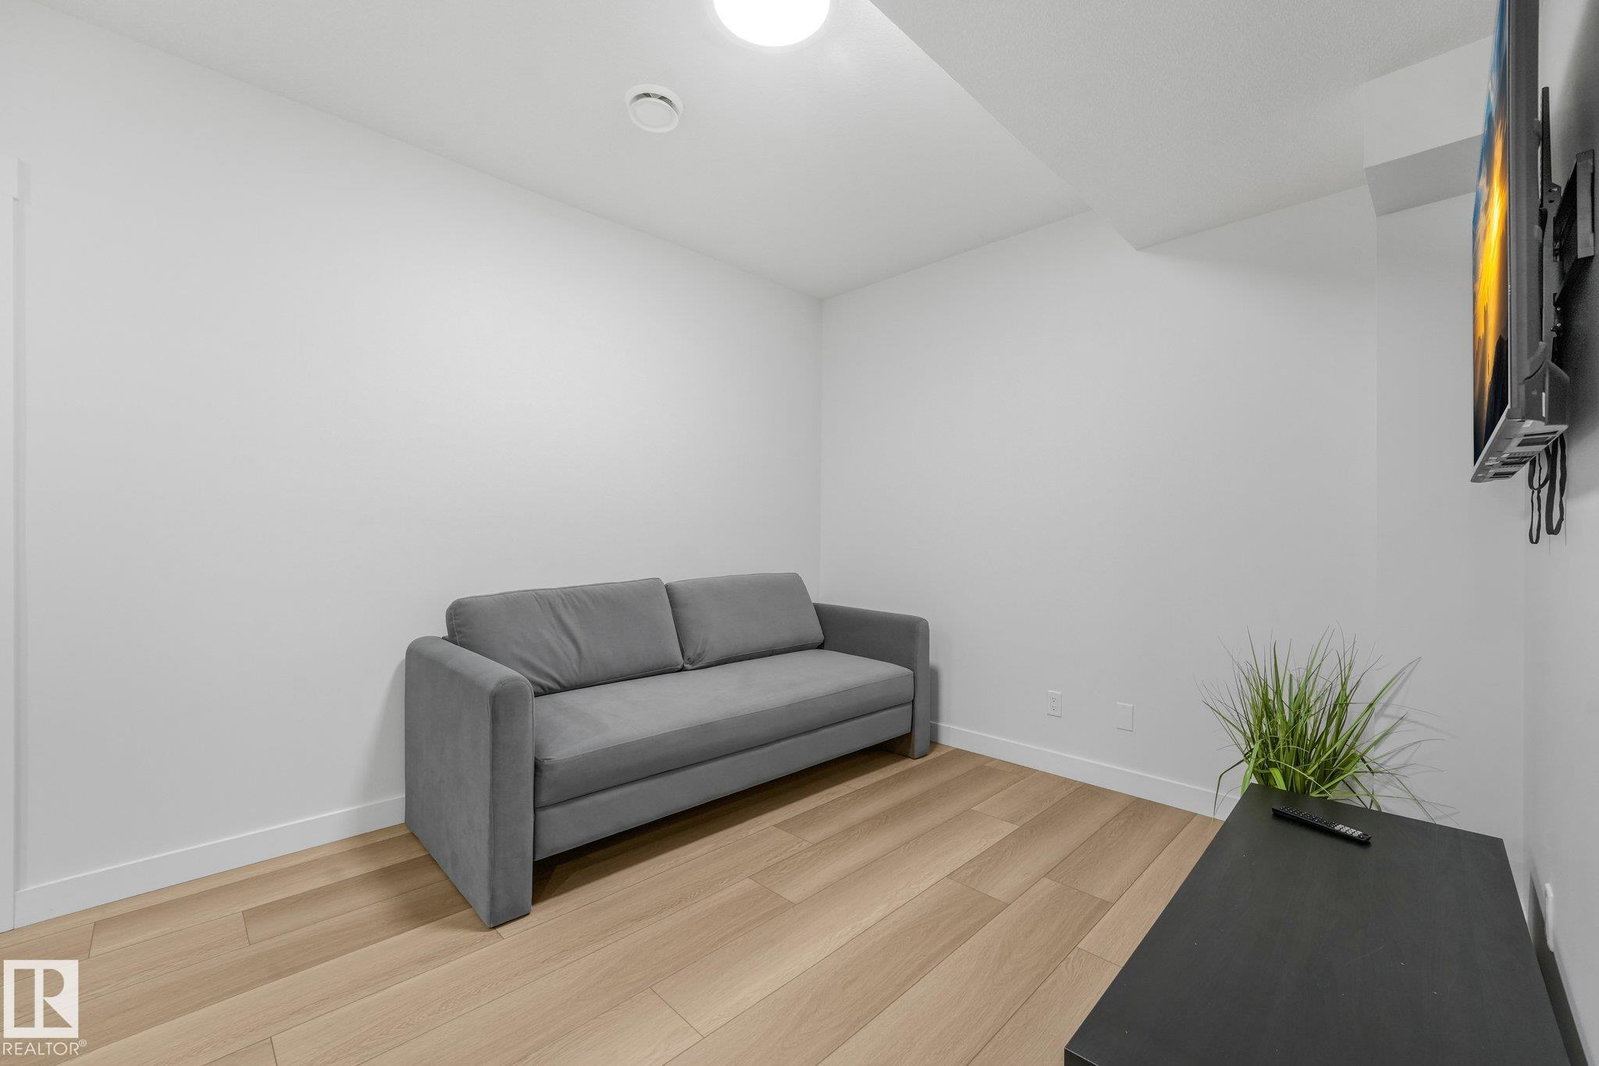
Beautifully maintained corner-lot home in desirable Jensen Lakes, featuring a LEGAL basement suite with an ideal blend of style, space, & functionality. The bright, open-concept main floor offers 9’ ceilings, sleek plank flooring, an abundance of natural light, cooling central A/C, & a gourmet kitchen with crisp white cabinetry, quartz countertops, large eat-up island, & walk-through pantry. The inviting living room features a cozy fireplace, south facing windows, & flows into the dining area. A den & 2pc bath complete the main level. Upstairs, the spacious primary suite boasts a walk-in closet & 4pc ensuite, two generous bedrooms, a main 4pc bath, laundry, & versatile bonus room -providing plenty of living space. The basement offers a gorgeous 1 bedroom LEGAL SUITE with private side entrance. Outside, enjoy a low-maintenance yard with deck, greenspace, & access to the heated & oversized DOUBLE GARAGE. Ideally located near the lake, parks, trails, & schools -perfect for families or investors!
/u.realgeeks.media/chabillon/837f52ffb215-UPB74F4997A4F84F.png)
Additional Information
- Garage
- Yes
Mortgage Calculator
MLS® System Data is made available from the REALTORS® Association of Edmonton. Data is deemed reliable but is not guaranteed accurate by the REALTORS® Association of Edmonton. Copyright 2026 by the REALTORS® Association of Edmonton. All Rights Reserved. Data was last updated .
The trademarks REALTOR®, REALTORS® and the REALTOR® logo are controlled by The Canadian Real Estate Association (CREA) and identify real estate professionals who are members of CREA. The trademarks MLS®, Multiple Listing Service® and the associated logos are owned by CREA and identify the quality of services provided by real estate professionals who are members of CREA.