13 Sylvan Drive, St. Albert, AB T8N 0G7
Courtesy of Alan H Gee of RE/MAX Excellence.
- $1,099,800
- 4
- BD
- 3
- BA
- 2,533
- SqFt








- List Price
- $1,099,800
- MLS® #
- E4505001
- Bedrooms
- 4
- Bathrooms
- 3
- Year Built
- 2007
- Region
- St. Albert
- Community
- Sturgeon Heights
Property Description
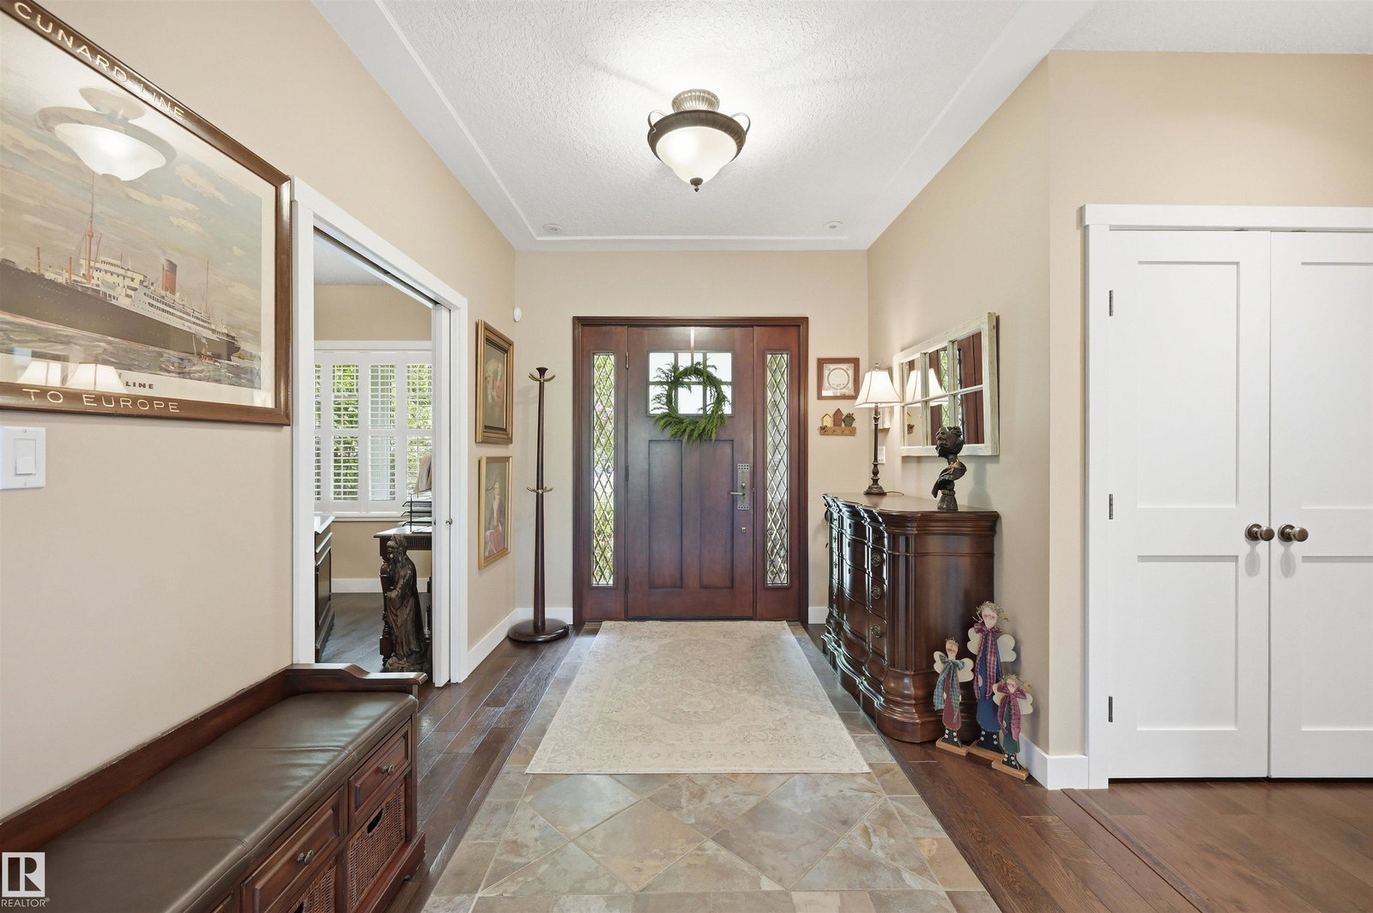
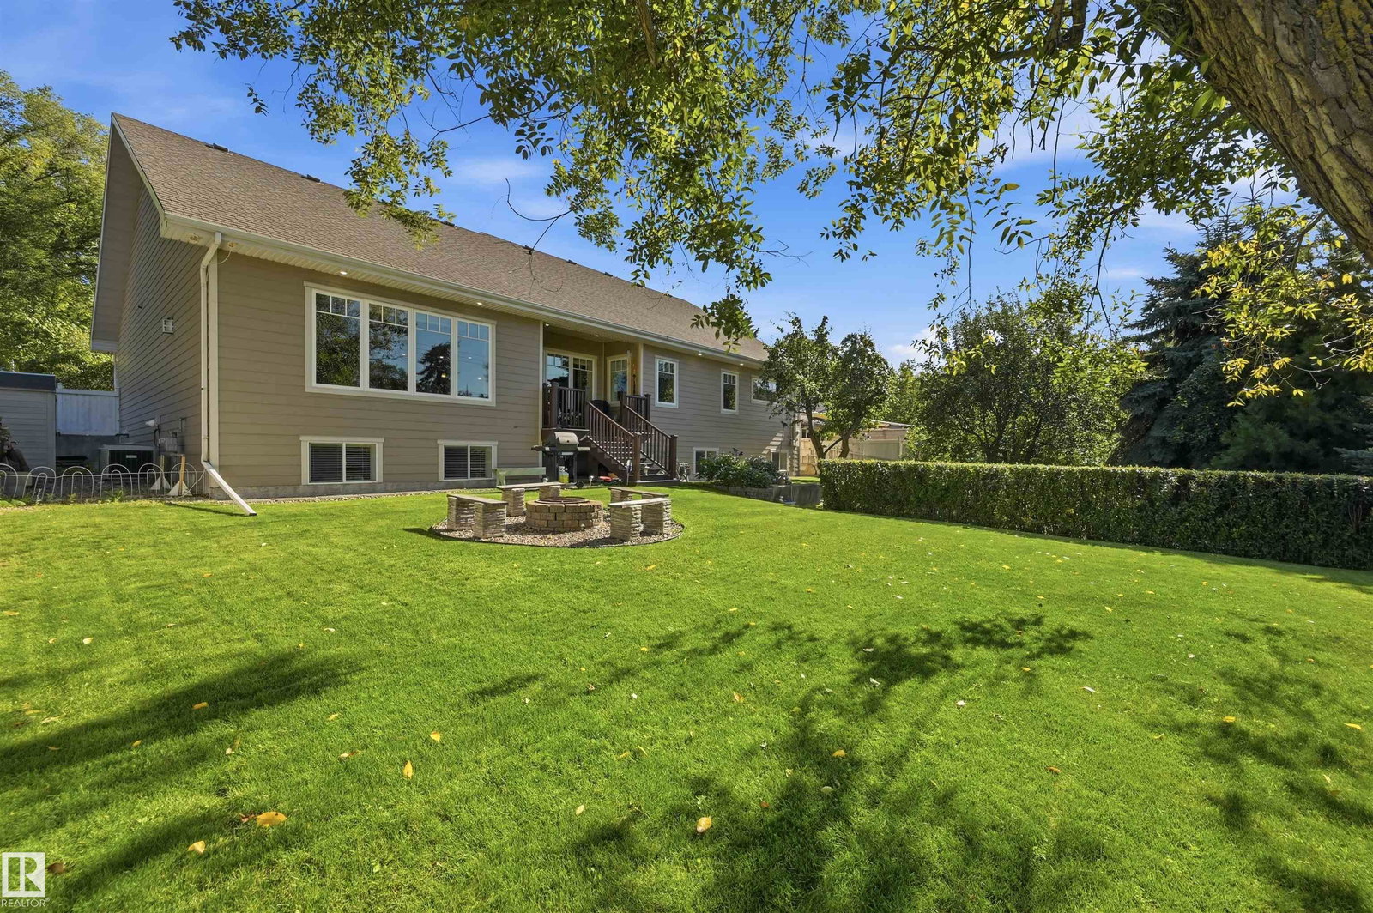
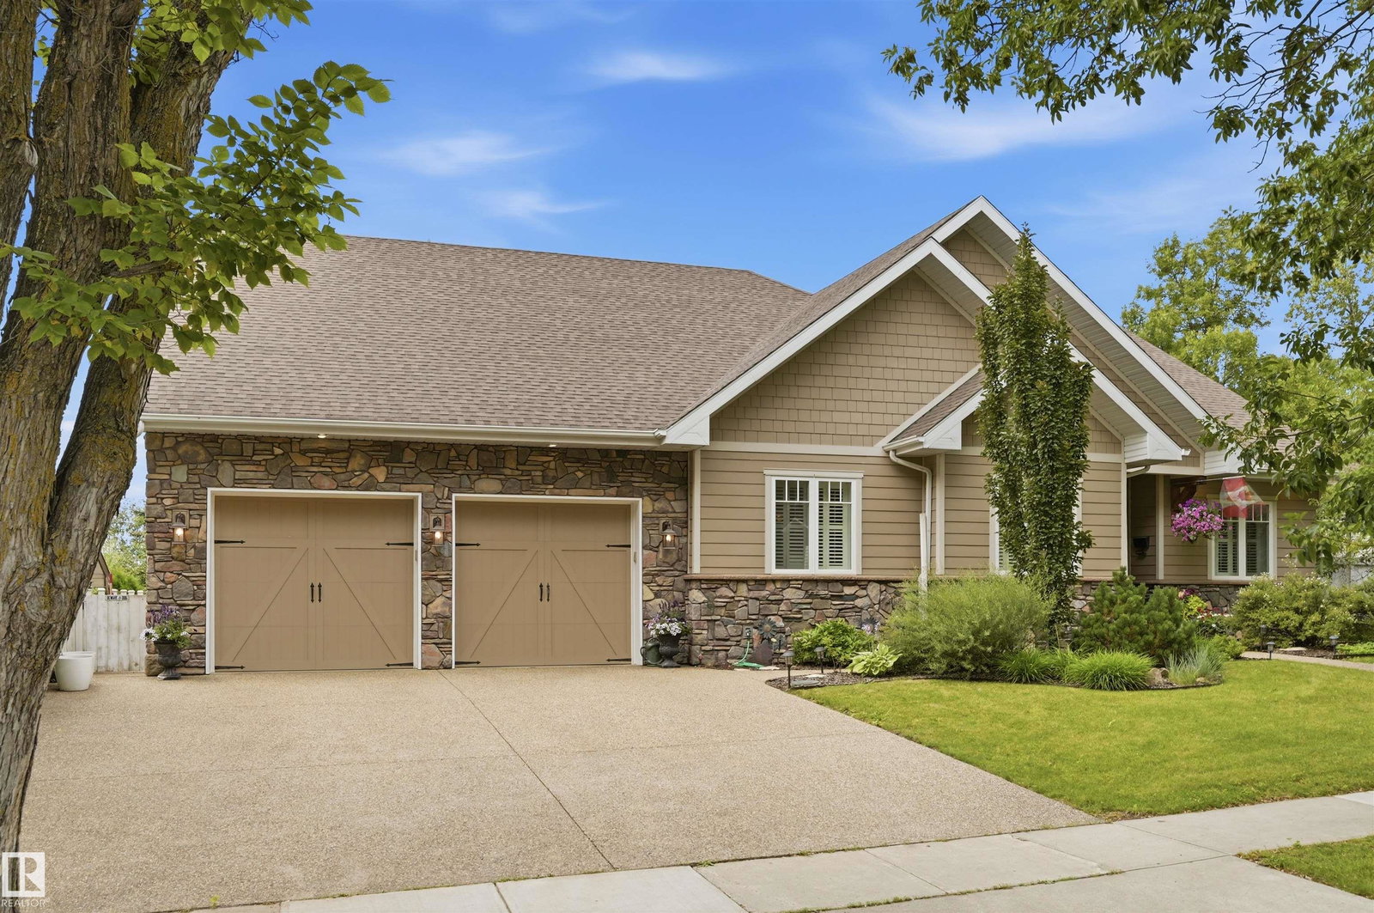
Exceptional custom bungalow in a mature setting, offering over 2,500 sf of finished above grade living space + a fully developed basement on an impressive 10,000+sf lot. The main level showcases a warm, timeless design w/ a striking fireplace finished in imported BC stone & custom millwork overlooking the private, tree-lined yard. A spacious kitchen boats a wall oven, warming station, gorgeous backsplash & custom cabinetry. Fully finished basement extends the living space w/ room for entertaining, hobbies or rec space & has 2 bedrms, gym & bthrm. Built w/ energy-efficient ICF construction, this home combines lasting quality w/ everyday comfort, incl in-floor heating, high-velocity furnace & AC. Outside find hardie board siding, covered comp deck, mature landscaping & a generous yard w/ fire area & garden boxes. Ideally located w/in walking distance to schools, shopping, parks & amenities. A distinctive property offering craftsmanship, comfort & space in one of St. Albert’s established neighbourhoods.
/u.realgeeks.media/chabillon/837f52ffb215-UPB74F4997A4F84F.png)
Additional Information
- Parking Spaces
- 4
- Garage
- Yes
- Elementary School
- Sam/Vitalgrandin
- Junior High School
- Lorneakins/Fowler
- Senior High School
- Pk/Sachs
Mortgage Calculator
MLS® System Data is made available from the REALTORS® Association of Edmonton. Data is deemed reliable but is not guaranteed accurate by the REALTORS® Association of Edmonton. Copyright 2026 by the REALTORS® Association of Edmonton. All Rights Reserved. Data was last updated .
The trademarks REALTOR®, REALTORS® and the REALTOR® logo are controlled by The Canadian Real Estate Association (CREA) and identify real estate professionals who are members of CREA. The trademarks MLS®, Multiple Listing Service® and the associated logos are owned by CREA and identify the quality of services provided by real estate professionals who are members of CREA.