2043 Cameron Ravine Way, Edmonton, AB T6M 0L2
Courtesy of Bretton Diakiw of MaxWell Polaris.
- $875,000
- 3
- BD
- 2
- BA
- 2,806
- SqFt




- List Price
- $875,000
- MLS® #
- E4504886
- Bedrooms
- 3
- Bathrooms
- 2
- Year Built
- 2011
- Region
- Edmonton
- Community
- Cameron Heights (Edmonton)
- HOA Fee Amount
- $240
Property Description
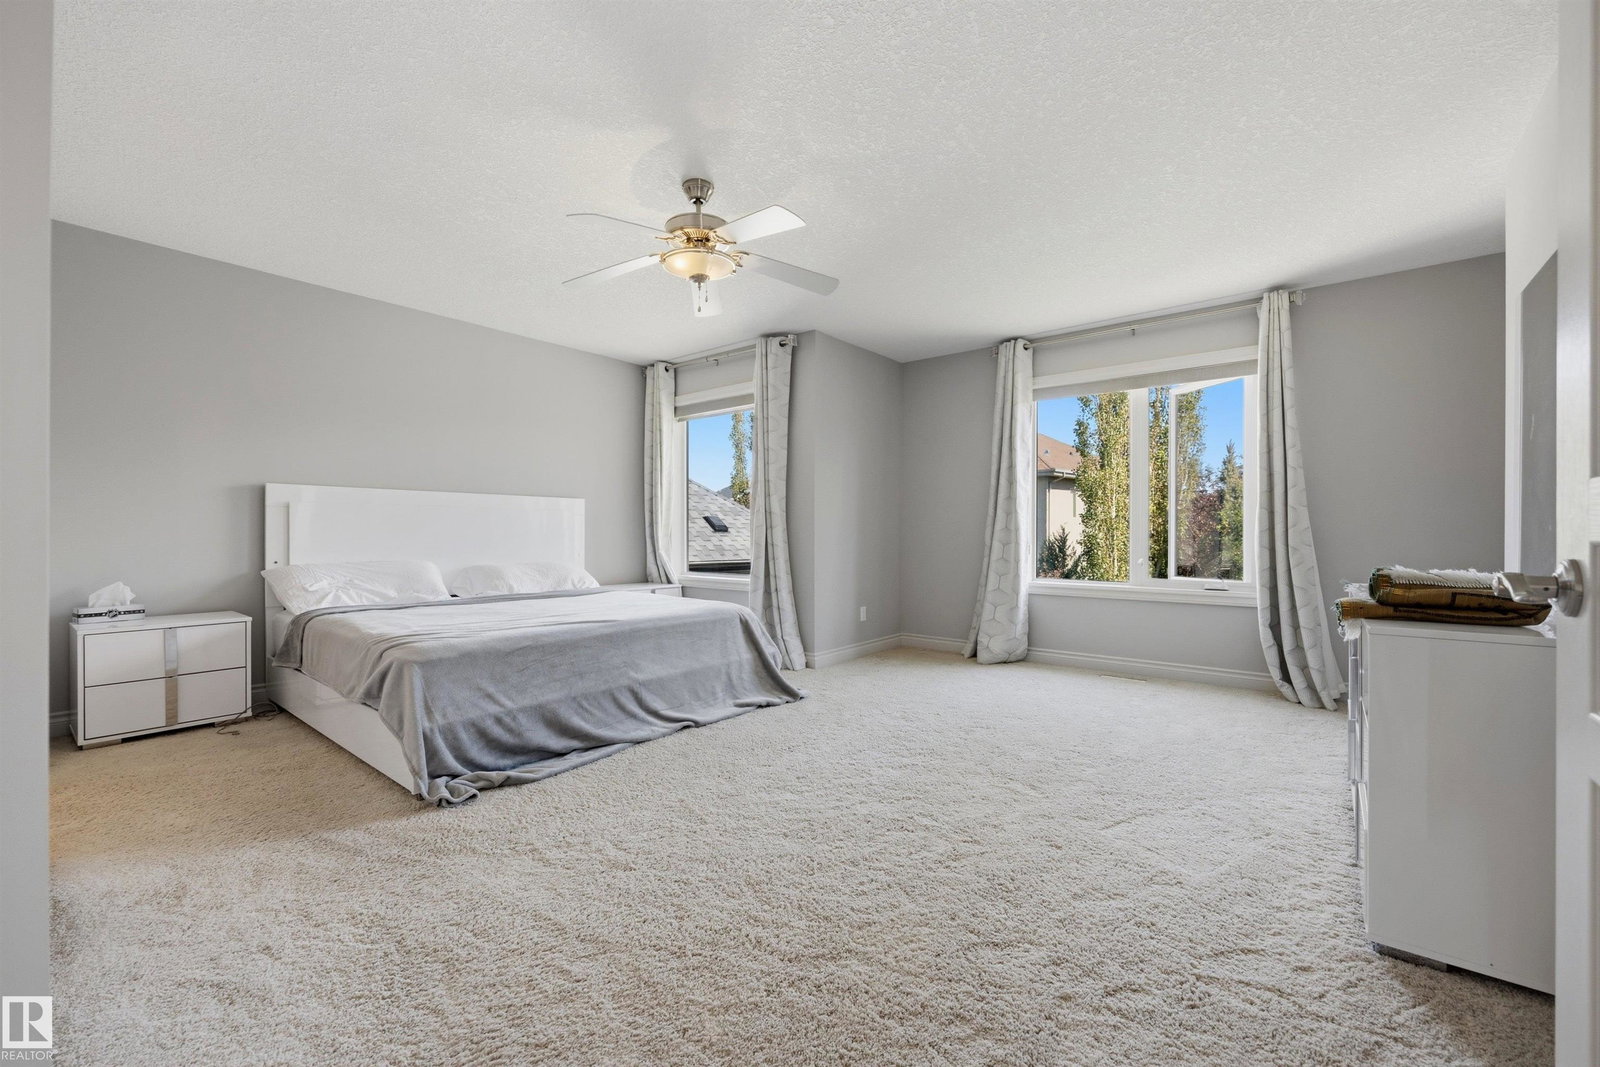
Welcome to the scenic, beautiful, peaceful neighborhood of Cameron Heights! This 2800sq stunner offers exceptional space, style, and functionality throughout. The main floor welcomes you with an inviting foyer leading to a private den, formal dining room, and an impressive chef’s kitchen. The kitchen offers abundant cabinetry, a large island with quartz countertops, and a bright breakfast nook overlooking the backyard. The adjacent living room features a cozy gas fireplace. The upper level features three spacious bedrooms, highlighted by a Grand master bedroom, complete with a stunning 5-piece ensuite. A vaulted-ceiling bonus room, versatile loft, and bright office—easily converted to a fourth bedroom—provide exceptional flexibility for today’s lifestyle. CENTRAL AC keeps you cool in the hot summer days! Enjoy relaxing evenings in your fully landscaped yard or take advantage of the many walking paths in Cameron Heights. Located in between Windermere and West Edmonton Mall, You need to see this one !
/u.realgeeks.media/chabillon/837f52ffb215-UPB74F4997A4F84F.png)
Additional Information
- Garage
- Yes
- Elementary School
- Michael A Kostek
- Junior High School
- Nellie Carlson
- Senior High School
- Jasper Place
Mortgage Calculator
MLS® System Data is made available from the REALTORS® Association of Edmonton. Data is deemed reliable but is not guaranteed accurate by the REALTORS® Association of Edmonton. Copyright 2026 by the REALTORS® Association of Edmonton. All Rights Reserved. Data was last updated .
The trademarks REALTOR®, REALTORS® and the REALTOR® logo are controlled by The Canadian Real Estate Association (CREA) and identify real estate professionals who are members of CREA. The trademarks MLS®, Multiple Listing Service® and the associated logos are owned by CREA and identify the quality of services provided by real estate professionals who are members of CREA.