Share this with your friends


+17809666822
Chabillon Realty Team
3652 Westcliff Way, Edmonton, AB T6W 2L2
Courtesy of Pinder Dhindsa of Century 21 Leading.
- $1,985,000
- 7
- BD
- 8
- BA
- 5,136
- SqFt




- List Price
- $1,985,000
- MLS® #
- E4504581
- Bedrooms
- 7
- Bathrooms
- 8
- Year Built
- 2015
- Region
- Edmonton
- Community
- Windermere
- HOA Fee Amount
- $1,079
Property Description
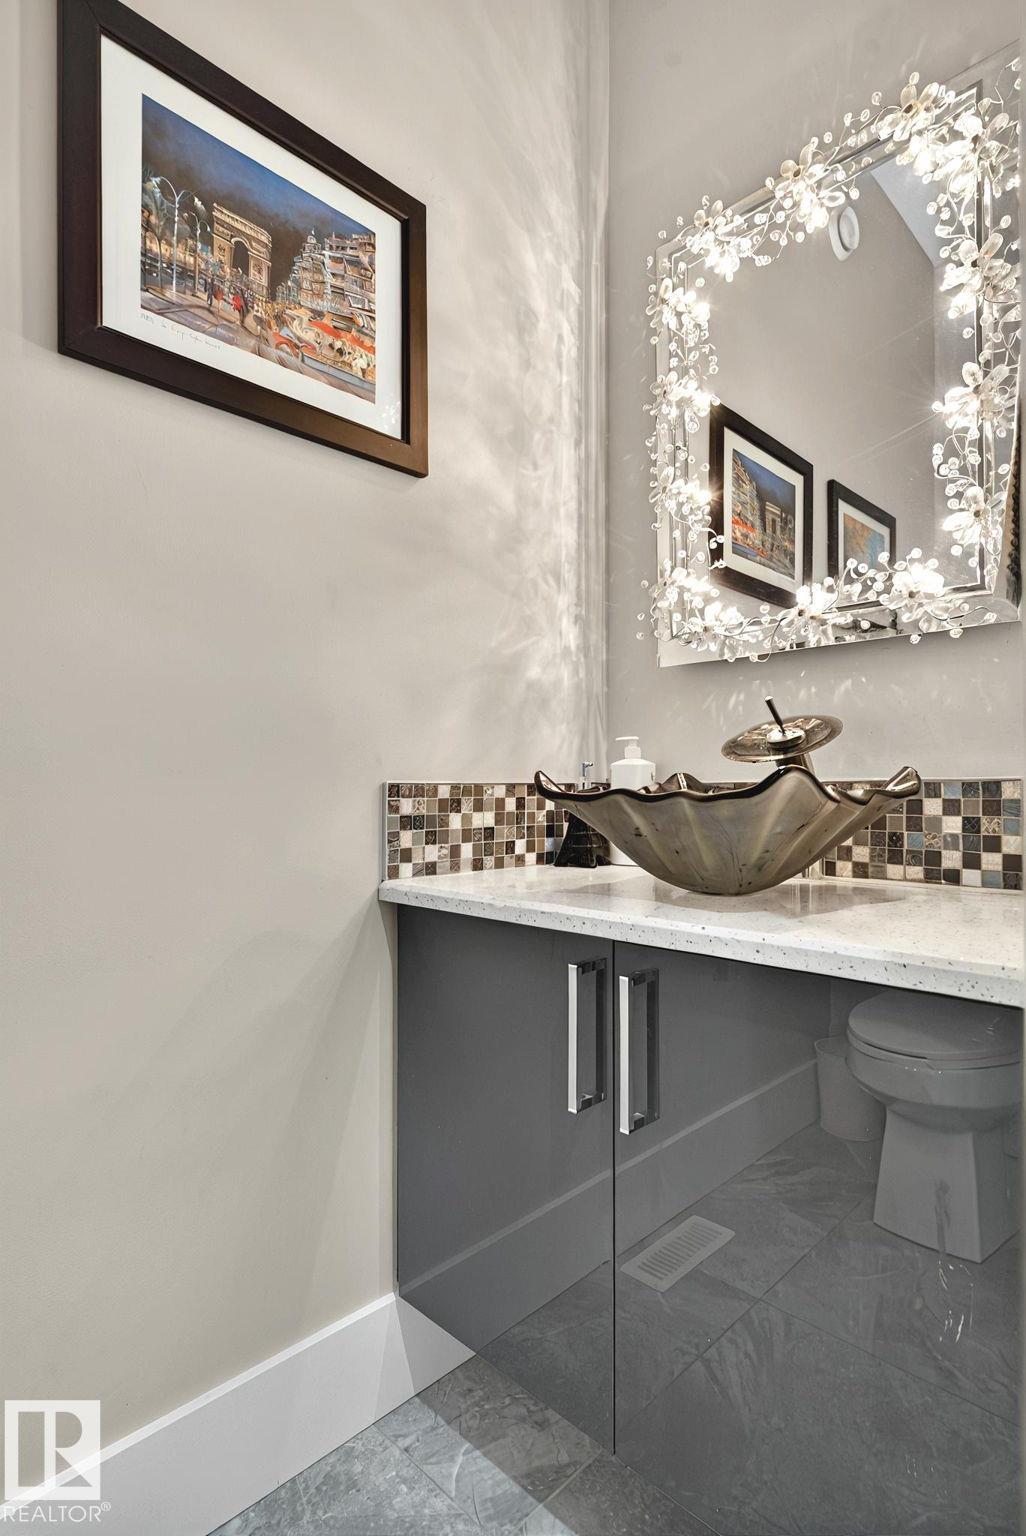
Executive living in southwest Edmonton awaits! Located in the highly sought after community of Upper Windermere, this masterpiece is absolutely brimming with features & upgrades, too many to list. The main floor boasts a grand open to below entrance that extends into the living room and over to the formal dining area with rare parquet flooring, office with built in desks, bedroom with ensuite, stunning kitchen with wall to wall and floor to ceiling cabinetry, built in appliances, and tucked just beyond that is a full sized spice kitchen. Heading upstairs we have a primary bedroom the size of a modest apartment with its own sitting area, gas fireplace & steam shower, towel warmer, heated flooring, along with 3 additional bedrooms, each with it own ensuite, as well as a bonus room with private balcony. The basement is also fully finished, with a theatre room, gym, 2 bedrooms and 2 full bathrooms, bar area, as well as a full kitchen, and secondary laundry rough-ins, perfect extended family home. A MUST SEE!!
/u.realgeeks.media/chabillon/837f52ffb215-UPB74F4997A4F84F.png)
Additional Information
- Garage
- Yes
- Elementary School
- Constable Daniel Woodall
- Junior High School
- Riverbend School
- Senior High School
- Lillian Osborne School
Mortgage Calculator
MLS® System Data is made available from the REALTORS® Association of Edmonton. Data is deemed reliable but is not guaranteed accurate by the REALTORS® Association of Edmonton. Copyright 2026 by the REALTORS® Association of Edmonton. All Rights Reserved. Data was last updated .
The trademarks REALTOR®, REALTORS® and the REALTOR® logo are controlled by The Canadian Real Estate Association (CREA) and identify real estate professionals who are members of CREA. The trademarks MLS®, Multiple Listing Service® and the associated logos are owned by CREA and identify the quality of services provided by real estate professionals who are members of CREA.