76 Dunlop Wynd, Leduc, AB T9E 0N3
Courtesy of Amit Joshi of MaxWell Polaris.
- $549,900
- 4
- BD
- 3
- BA
- 1,926
- SqFt






- List Price
- $549,900
- MLS® #
- E4503978
- Bedrooms
- 4
- Bathrooms
- 3
- Year Built
- 2012
- Region
- Leduc
- Community
- Tribute
Property Description
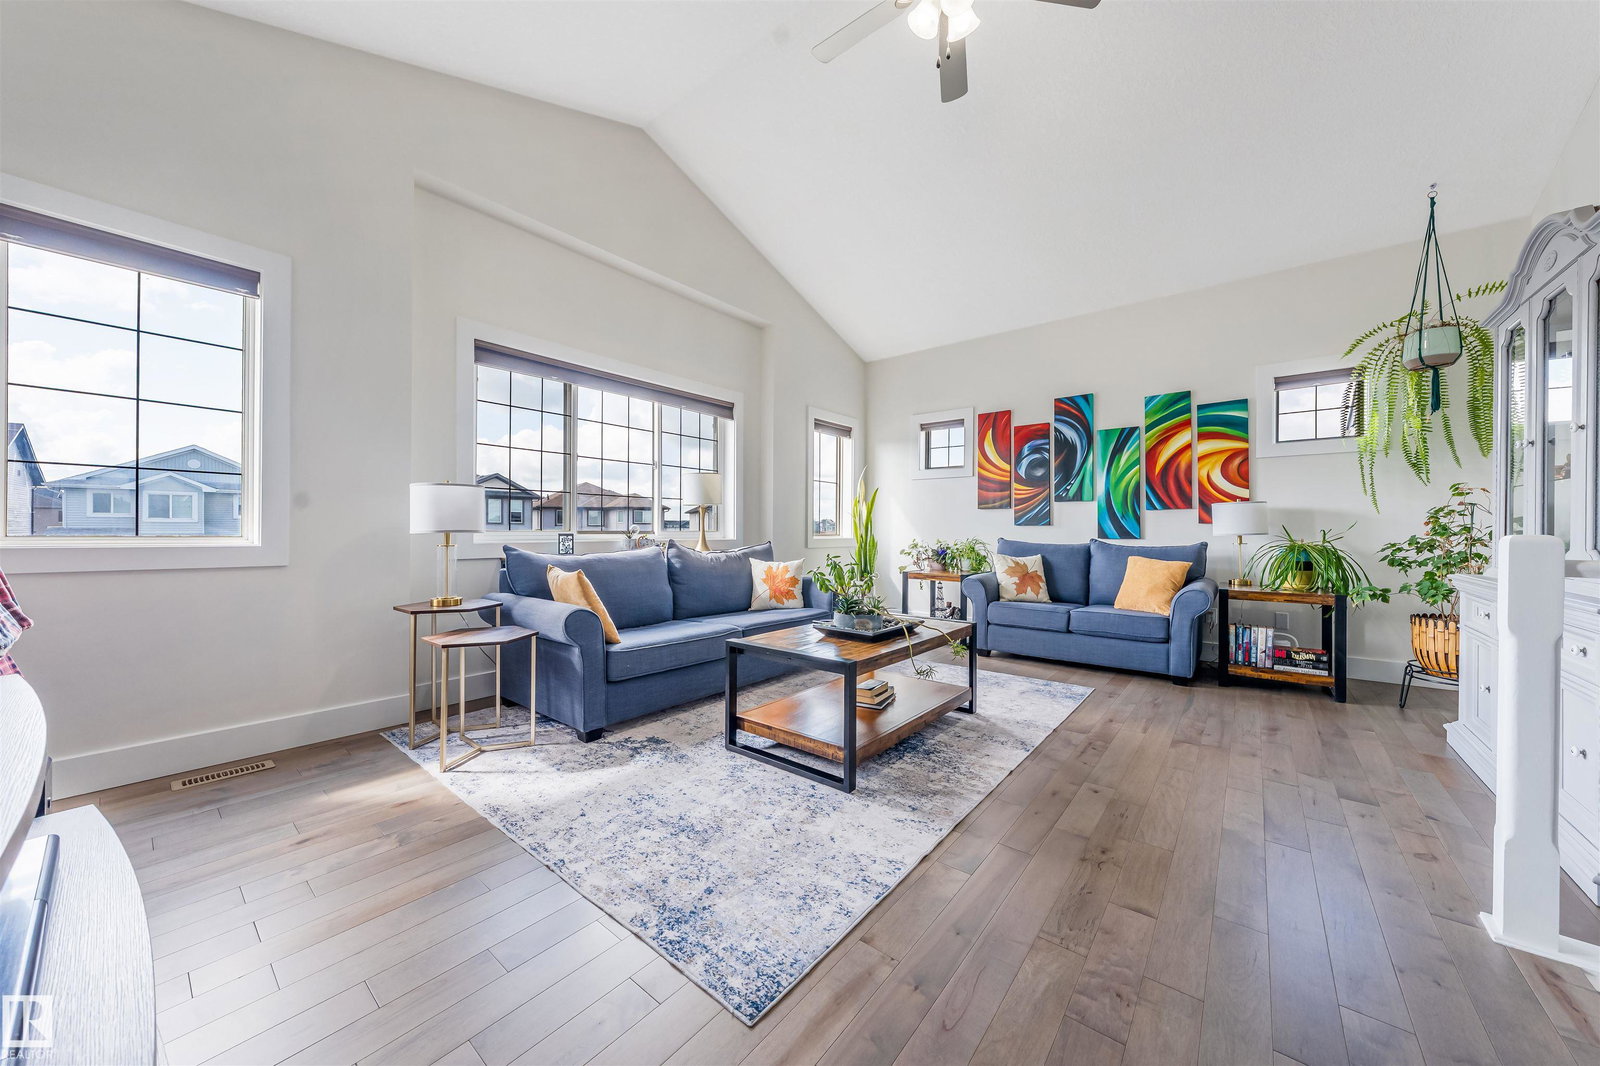
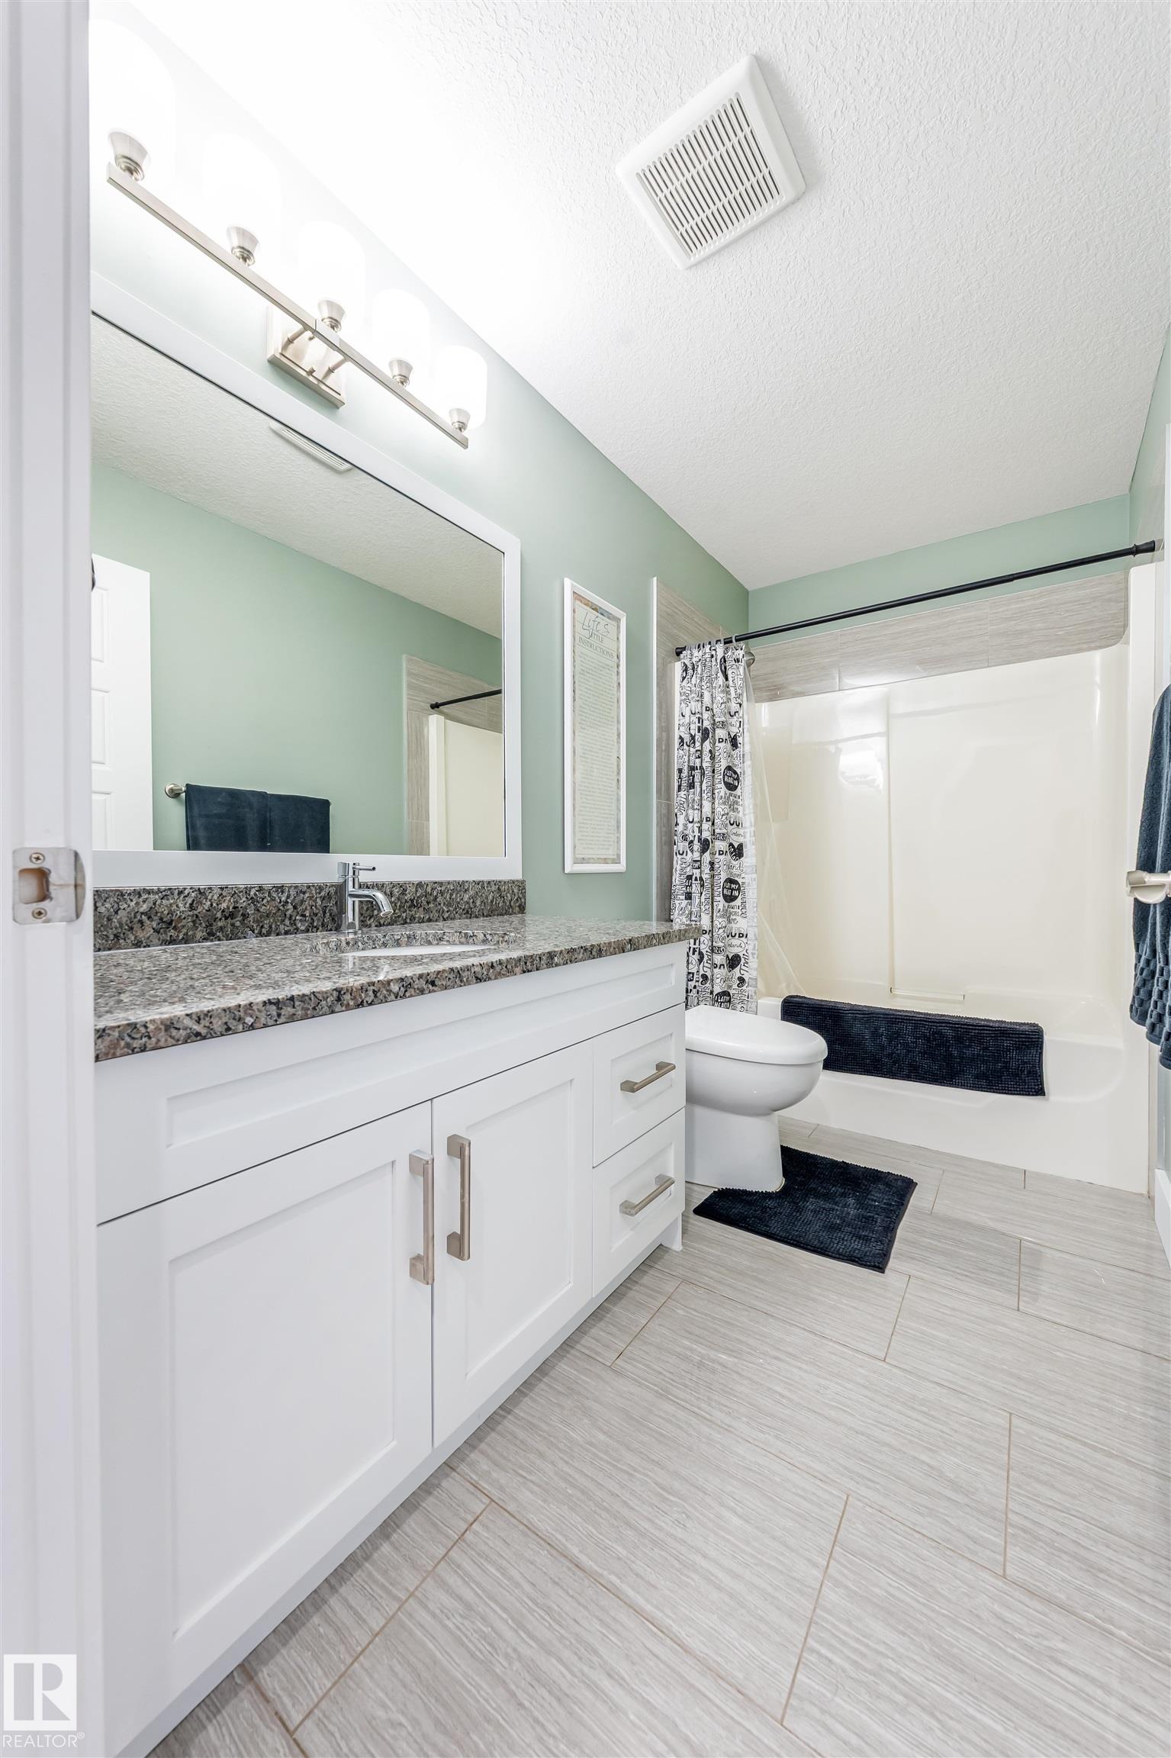
Welcome to this beautiful custom-built home in a desirable Leduc community, offering over 2,600 sq. ft. of developed living space with 4 bedrooms and 3.5 bathrooms. Thoughtfully designed for comfortable family living, this spacious home features a bright open-concept main floor with beautiful maple hardwood and ceramic tile flooring throughout. The well-appointed kitchen features granite countertops, stainless steel appliances, and a walk-in pantry. Conveniently includes a mudroom and a main-floor laundry. Upstairs, enjoy a spacious bonus room, a generous primary bedroom with a private ensuite featuring double sinks, a soaker tub, a separate shower, and a walk-in closet, plus two additional bedrooms and a full bathroom. The professionally finished basement provides additional living space with a recreation area, bedroom, and full bathroom. Enjoy the backyard and deck. A wonderful opportunity to own a spacious, beautifully finished family home in Leduc. Come see everything this home has to offer!!
/u.realgeeks.media/chabillon/837f52ffb215-UPB74F4997A4F84F.png)
Additional Information
- Garage
- Yes
Mortgage Calculator
MLS® System Data is made available from the REALTORS® Association of Edmonton. Data is deemed reliable but is not guaranteed accurate by the REALTORS® Association of Edmonton. Copyright 2026 by the REALTORS® Association of Edmonton. All Rights Reserved. Data was last updated .
The trademarks REALTOR®, REALTORS® and the REALTOR® logo are controlled by The Canadian Real Estate Association (CREA) and identify real estate professionals who are members of CREA. The trademarks MLS®, Multiple Listing Service® and the associated logos are owned by CREA and identify the quality of services provided by real estate professionals who are members of CREA.