Share this with your friends


+17809666822
Chabillon Realty Team
101 Sandstone Estates, Stony Plain, AB T7Z 0E2
Courtesy of Clint B Kilkenny of Century 21 All Stars Realty Ltd.
- $279,900
- 3
- BD
- 2
- BA
- 1,146
- SqFt




- List Price
- $279,900
- MLS® #
- E4500263
- Bedrooms
- 3
- Bathrooms
- 2
- Year Built
- 2008
- Region
- Parkland
- Community
- Sandstone_Stpl
Property Description
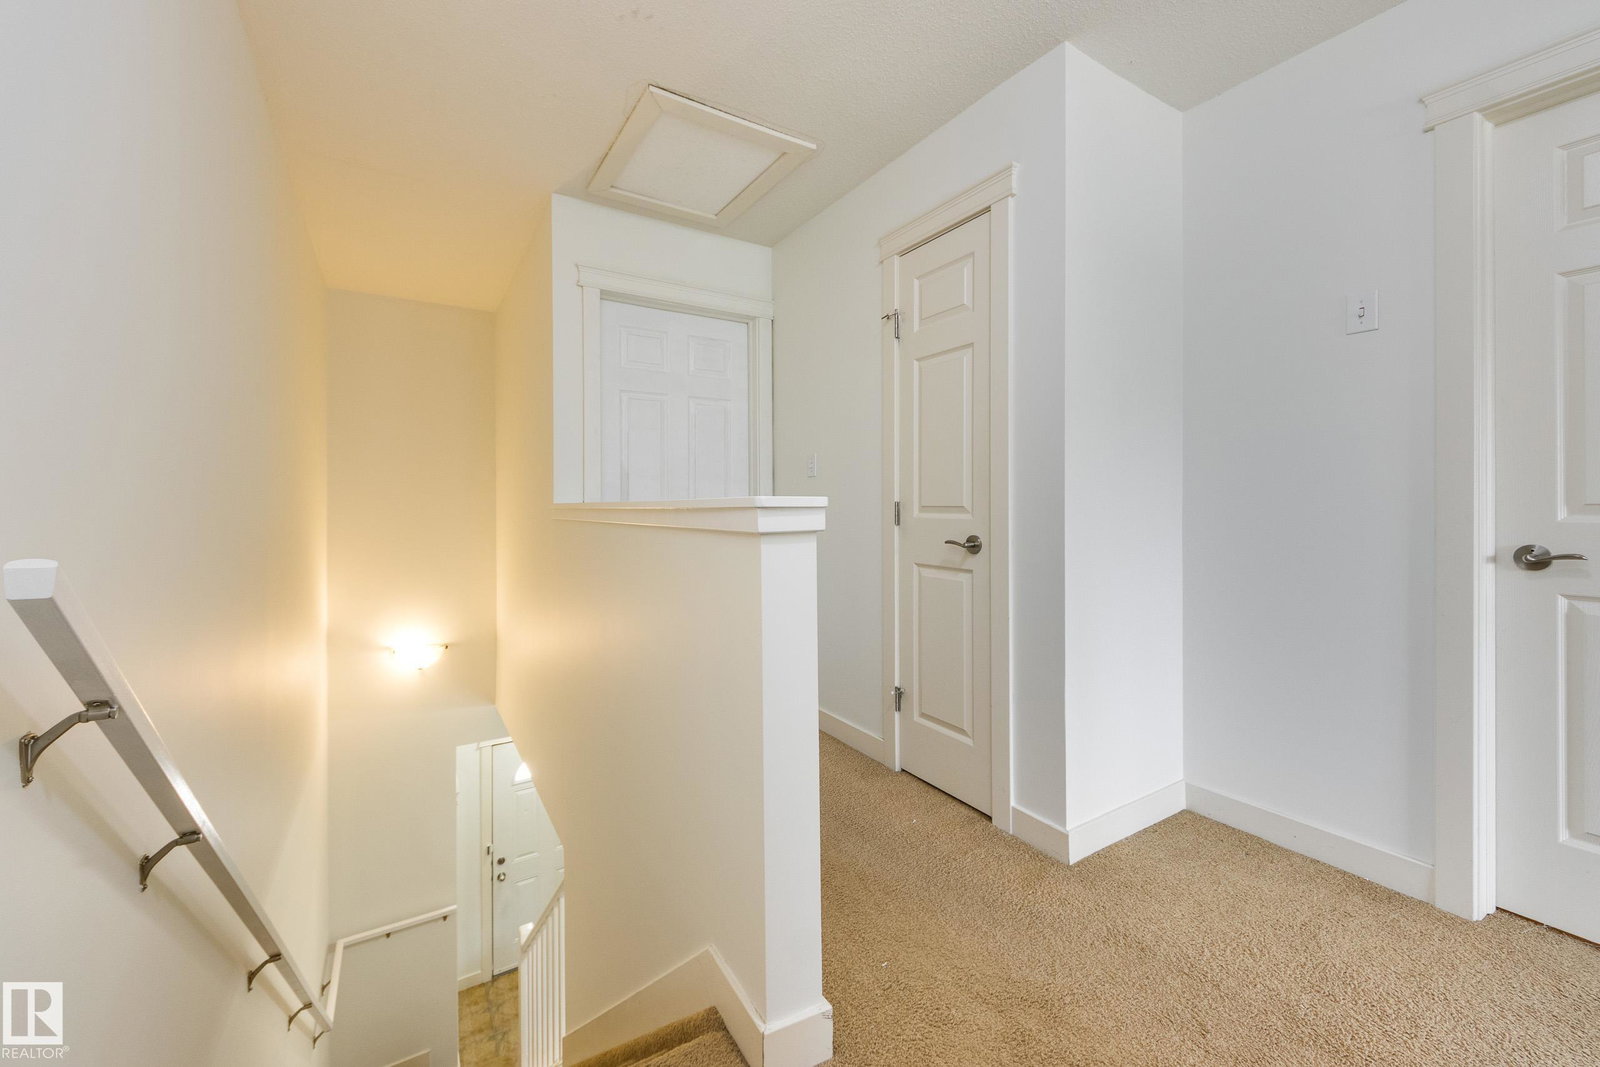
Immediate Possession! Newer Townhouse located across from a lake & steps to shopping, offers great value! You’ll appreciate the attached garage with direct access into the unit. The Entrance welcomes you with 9 ft ceilings & hardwood floors that flow into the open-concept living area. The kitchen is perfect for the family, with a large island that makes entertaining easy while remaining open to the living & dining rooms. Cozy up by the gas fireplace on cooler nights. In summer, step through the dining room directly onto the patio & into the backyard. A main floor bathroom is ideal for guests. Retreat to the lower level and enjoy family movie nights in the fully finished theatre space. With a large window, it could also serve as a 4th bedroom. Laundry is here, along with a high-efficiency furnace & HWT! Upstairs, you’ll find 3 bedrooms, including a bright primary suite with a 4-piece ensuite, walk-in closet and a view of the lake. A 3rd bathroom is conveniently located outside the other 2 bedrooms. HOME!
/u.realgeeks.media/chabillon/837f52ffb215-UPB74F4997A4F84F.png)
Additional Information
- Building Name
- Z-Name Not Listed
- Parking Spaces
- 2
- Garage
- Yes
- Front Exposure
- N
Mortgage Calculator
MLS® System Data is made available from the REALTORS® Association of Edmonton. Data is deemed reliable but is not guaranteed accurate by the REALTORS® Association of Edmonton. Copyright 2026 by the REALTORS® Association of Edmonton. All Rights Reserved. Data was last updated .
The trademarks REALTOR®, REALTORS® and the REALTOR® logo are controlled by The Canadian Real Estate Association (CREA) and identify real estate professionals who are members of CREA. The trademarks MLS®, Multiple Listing Service® and the associated logos are owned by CREA and identify the quality of services provided by real estate professionals who are members of CREA.