17 High Ridge Crescent, Sherwood Park, AB T8A 5E7
Courtesy of Andrea J Engel of MaxWell Devonshire Realty.
- $850,000
- 4
- BD
- 5
- BA
- 3,348
- SqFt




- List Price
- $850,000
- MLS® #
- E4497033
- Bedrooms
- 4
- Bathrooms
- 5
- Year Built
- 1988
- Region
- Strathcona
- Community
- Heritage Point
Property Description
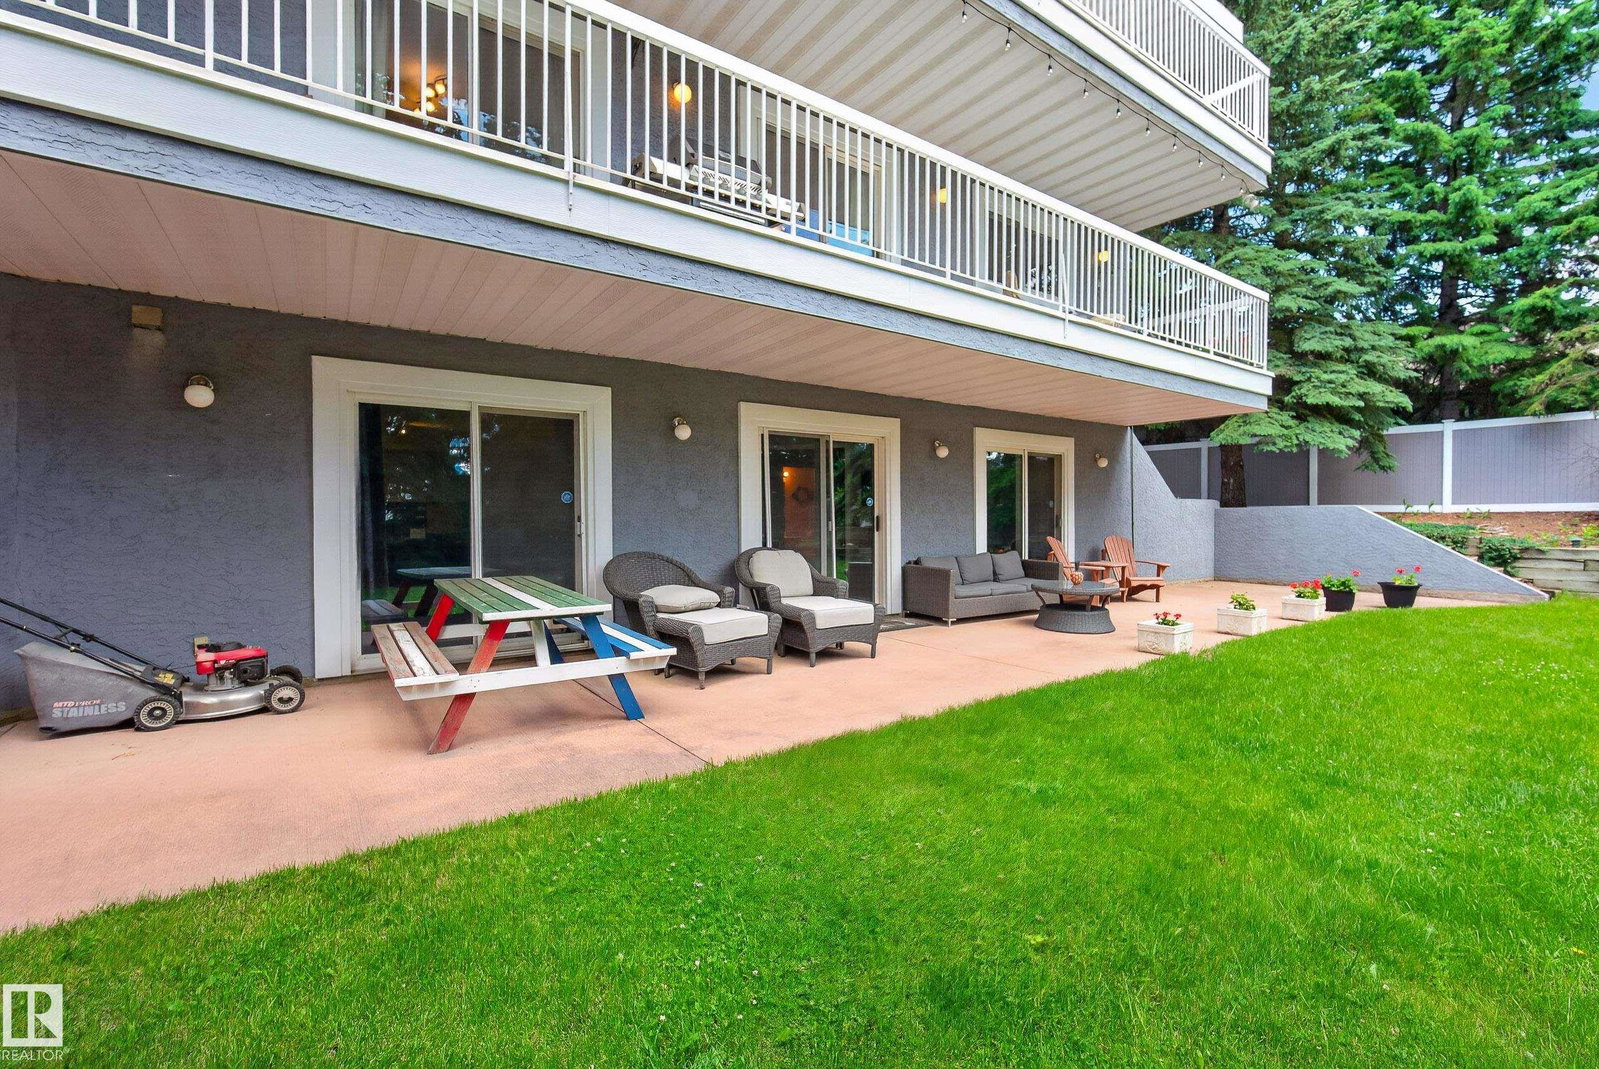
Impressive SIZE & LOCATION! This WALKOUT two-storey is located on a high & dry setting in a premium Heritage Hills cul-de-sac. With FIVE BATHROOMS and almost 4670 ft.² finished on 3 levels, there’s ROOM for everyone…including additional living space that's perfect for an extra family member: with its own separate entrance, a bedroom, a bathroom, a kitchen and living room. Other notable features include THREE BALCONIES, THREE FIREPLACES & a TRIPLE CAR ATTACHED GARAGE with in-floor heat/ floor drain/ tap. The large kitchen is finished in walnut, & equipped with microwave drawer, wine fridge, island with extra sink. This rare home sits on a 1040 m² lot, with a south-facing patio & private backyard. A new metal roof & skylight in 2020, laminate flooring 2025. Views of Sherwood Park and beyond to Fort Saskatchewan. Great location just a couple of blocks to Heritage Hills Elementary School.
/u.realgeeks.media/chabillon/837f52ffb215-UPB74F4997A4F84F.png)
Additional Information
- Garage
- Yes
Mortgage Calculator
MLS® System Data is made available from the REALTORS® Association of Edmonton. Data is deemed reliable but is not guaranteed accurate by the REALTORS® Association of Edmonton. Copyright 2026 by the REALTORS® Association of Edmonton. All Rights Reserved. Data was last updated .
The trademarks REALTOR®, REALTORS® and the REALTOR® logo are controlled by The Canadian Real Estate Association (CREA) and identify real estate professionals who are members of CREA. The trademarks MLS®, Multiple Listing Service® and the associated logos are owned by CREA and identify the quality of services provided by real estate professionals who are members of CREA.